

Listing Courtesy of: TERRE HAUTE / Listed By: Natalie Green, Century 21 Elite
6799 E Manor Drive Terre Haute, IN 47802
Active (10 Days)
$619,900 (USD)
OPEN HOUSE TIMES
-
OPENSun, Sep 2712 noon - 1:30 pm
Description
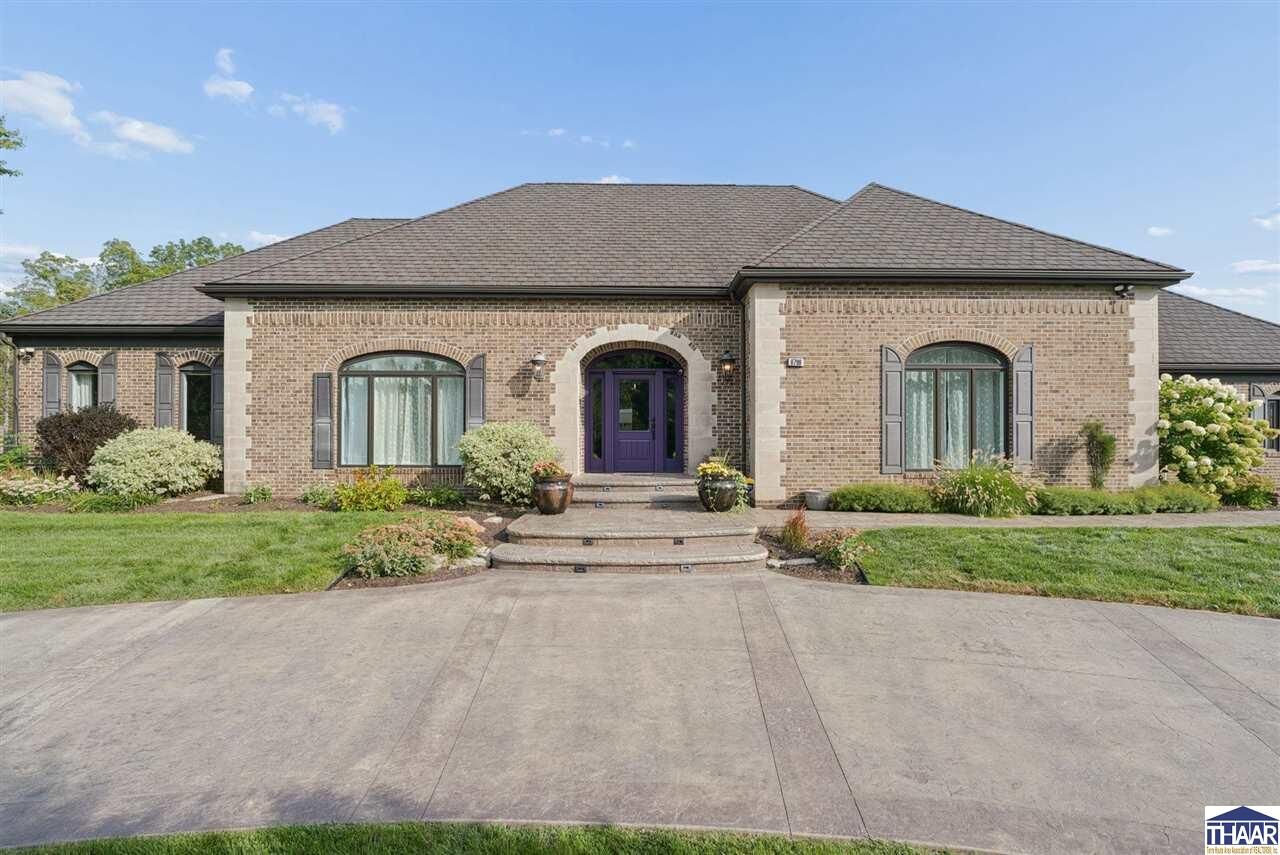
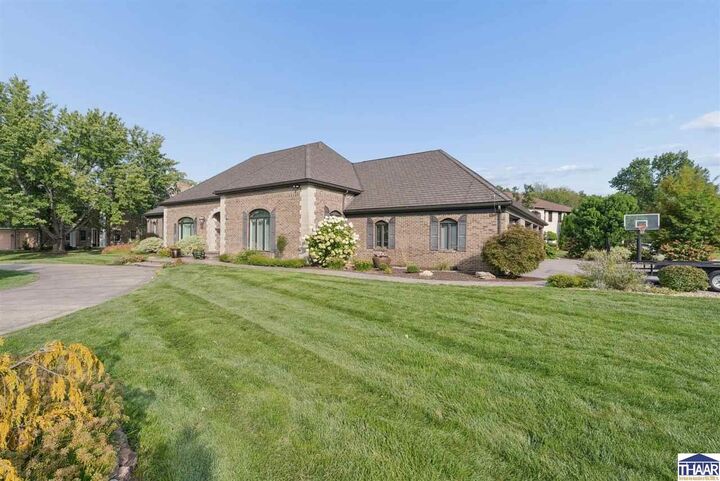
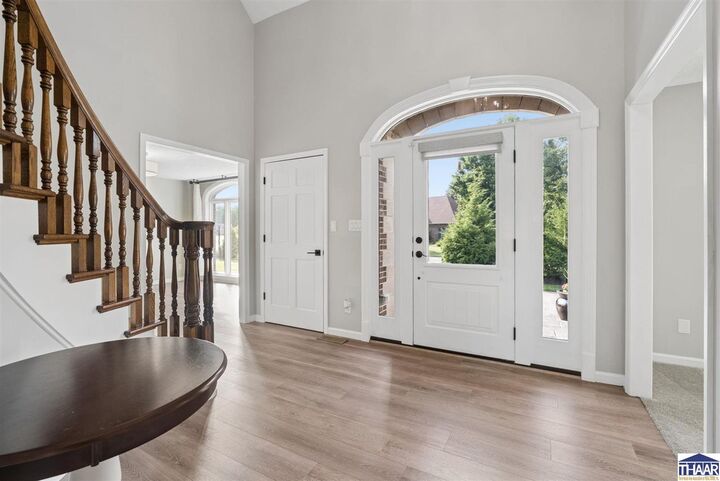
Space and style with a little character is what this home has to offer!! A soaring foyer, dramatic curved staircase and oversized arched windows set the tone, while updated flooring and a fresh, neutral palette give the home a current feel. The beautifully renovated kitchen features white cabinetry, quartz countertops, stainless appliances and a large center island, opening to spacious living areas perfect for everyday life and entertaining. A welcoming family room with painted brick fireplace overlooks the backyard with playground and in ground poolWith multiple living areas and flexible rooms for an office, fitness space or guests, theres room for everyone! Beautifully updated and anything but cookie cutter you dont want to miss the opportunity to make this home!
MLS #:
110514
110514
Taxes
$5,204(2025)
$5,204(2025)
Lot Size
0.51 acres
0.51 acres
Type
Single-Family Home
Single-Family Home
Year Built
1990
1990
County
Vigo County
Vigo County
Listed By
Natalie Green, Century 21 Elite
Source
TERRE HAUTE
Last checked Sep 26 2026 at 8:59 PM GMT+0000
TERRE HAUTE
Last checked Sep 26 2026 at 8:59 PM GMT+0000
Bathroom Details
- Full Bathrooms: 3
- Half Bathrooms: 2
Interior Features
- Smoke Detector
- Ceiling Fan(s)
- New Paint
- Garage Door Opener
- Security System
- New Floor Covering
- Alarm System
Kitchen
- Refrigerator
- Elec. Range/Oven
- Garbage Disposal
- Dishwasher
- Microwave
- Freezer
- Water Softener Own
Subdivision
- Richland Manor
Property Features
- Fireplace: Two
Heating and Cooling
- Natural Gas
- Central Air
Basement Information
- Full Basement
Pool Information
- In-Ground Pool
Exterior Features
- Roof: Shingle
Utility Information
- Sewer: City Sewer
School Information
- Elementary School: Other
- Middle School: Honey Creek
- High School: Terre Haute South
Garage
- Attached
Living Area
- 4,905 sqft
Location
Estimated Monthly Mortgage Payment
*Based on Fixed Interest Rate withe a 30 year term, principal and interest only
Listing price
Down payment
%
Interest rate
%Mortgage calculator estimates are provided by C21 Elite and are intended for information use only. Your payments may be higher or lower and all loans are subject to credit approval.
Disclaimer: Copyright 2026 Terre Haute Area Association of Realtors. All rights reserved. This information is deemed reliable, but not guaranteed. The information being provided is for consumers’ personal, non-commercial use and may not be used for any purpose other than to identify prospective properties consumers may be interested in purchasing. Data last updated 9/26/26 13:59


