

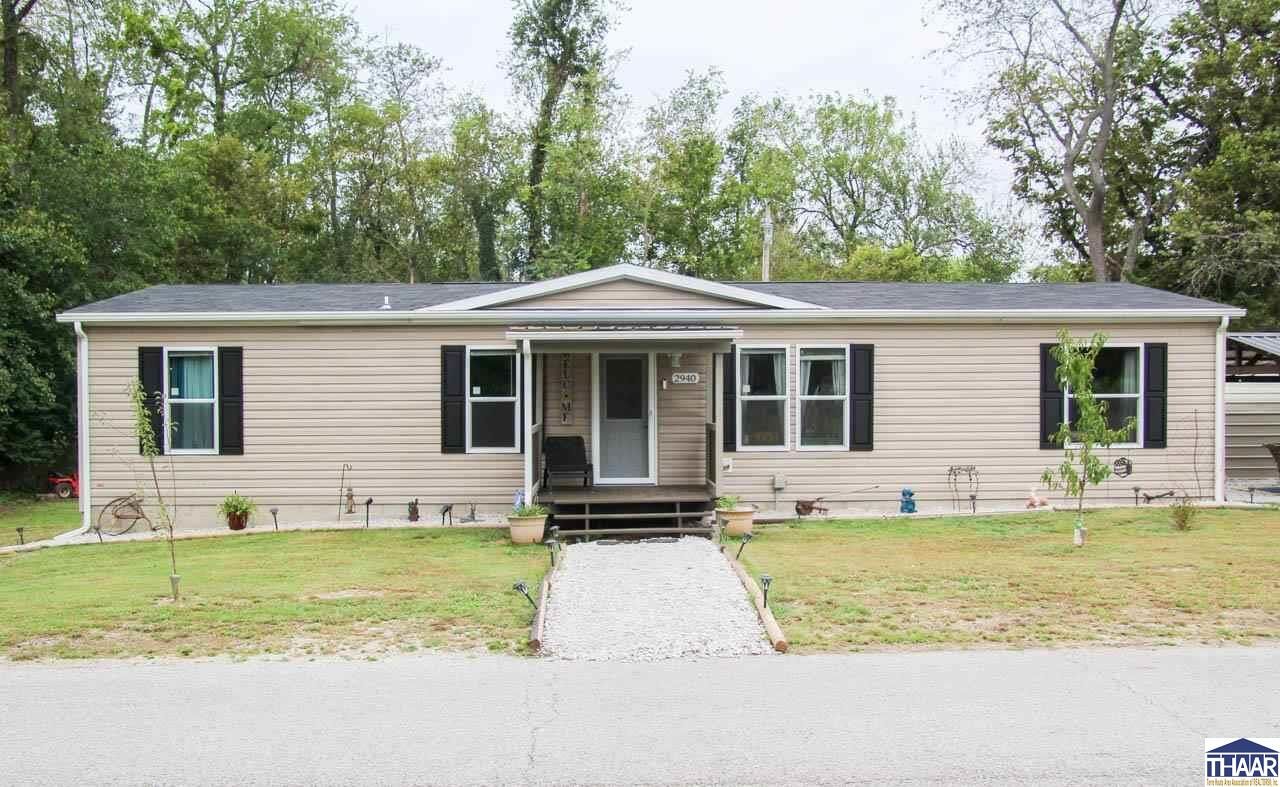
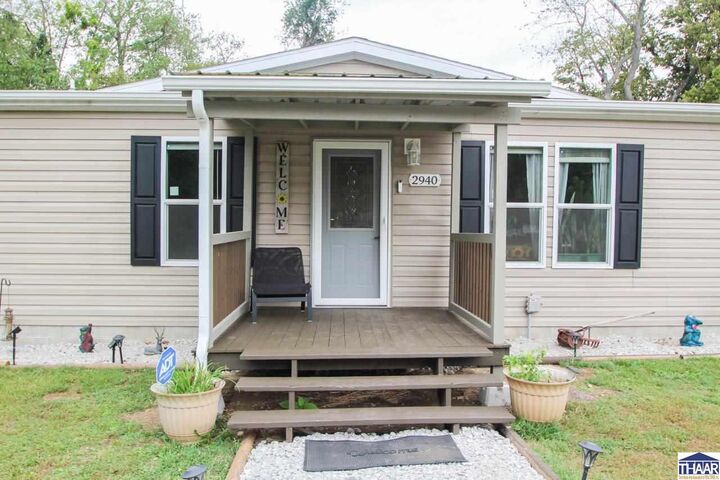
Listing Courtesy of: TERRE HAUTE / Listed By: Amy Gordon, Century 21 Elite
2940 N 6th Street Terre Haute, IN 47804
Active (27 Days)
$209,900 (USD)
MLS #:
110341
110341
Taxes
$1,825(2025)
$1,825(2025)
Type
Mfghome
Mfghome
Year Built
2024
2024
County
Vigo County
Vigo County
Listed By
Amy Gordon, Century 21 Elite
Source
TERRE HAUTE
Last checked Sep 27 2026 at 7:30 AM GMT+0000
TERRE HAUTE
Last checked Sep 27 2026 at 7:30 AM GMT+0000
Bathroom Details
- Full Bathrooms: 2
Interior Features
- Vinyl Floors
- Smoke Detector
- Window Coverings
- Walk In Closet
- Counter Tops Laminate
- Split Bedroom Floor Plan
Kitchen
- Refrigerator
- Elec. Range/Oven
- Washer
- Dryer
- Dishwasher
- Range Hood
- Water Softener Own
Subdivision
- None
Property Features
- Fireplace: Wood Stove
- Foundation: Crawl Space
- Foundation: Block
Heating and Cooling
- Electric
- Multiple Heating Systems
- Central Air
Exterior Features
- Metal Siding
- Roof: Shingle
Utility Information
- Sewer: City Sewer
School Information
- Elementary School: Terre Town
- Middle School: Otter Creek Middle
- High School: Terre Haute North
Garage
- Detached
- Carport Detached
Living Area
- 1,568 sqft
Location
Estimated Monthly Mortgage Payment
*Based on Fixed Interest Rate withe a 30 year term, principal and interest only
Listing price
Down payment
%
Interest rate
%Mortgage calculator estimates are provided by C21 Elite and are intended for information use only. Your payments may be higher or lower and all loans are subject to credit approval.
Disclaimer: Copyright 2026 Terre Haute Area Association of Realtors. All rights reserved. This information is deemed reliable, but not guaranteed. The information being provided is for consumers’ personal, non-commercial use and may not be used for any purpose other than to identify prospective properties consumers may be interested in purchasing. Data last updated 9/27/26 00:30



Description